

Address
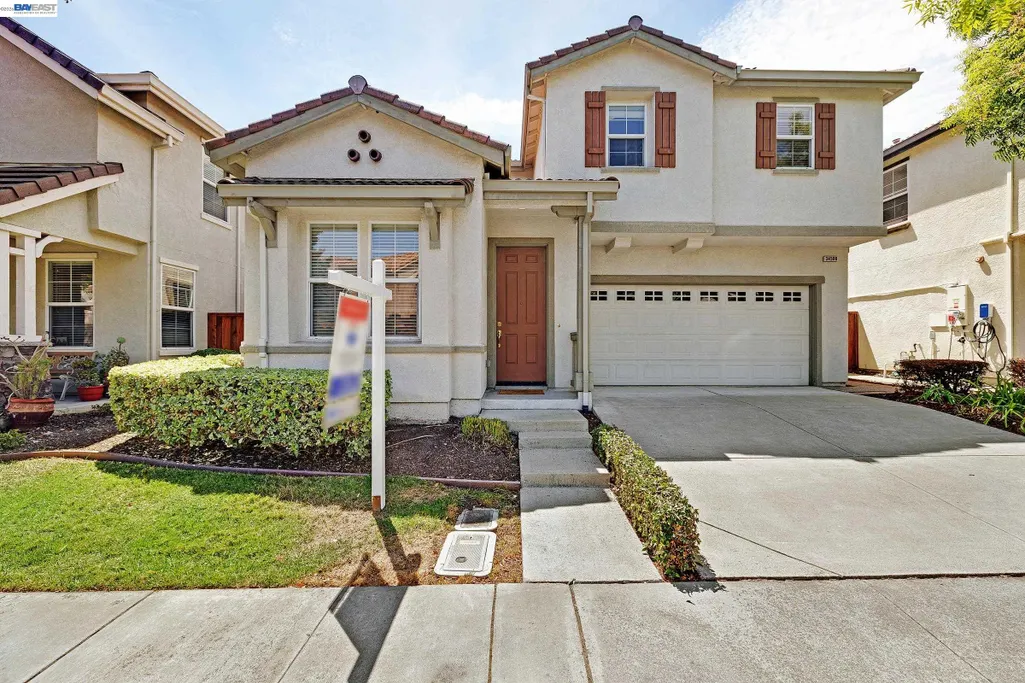
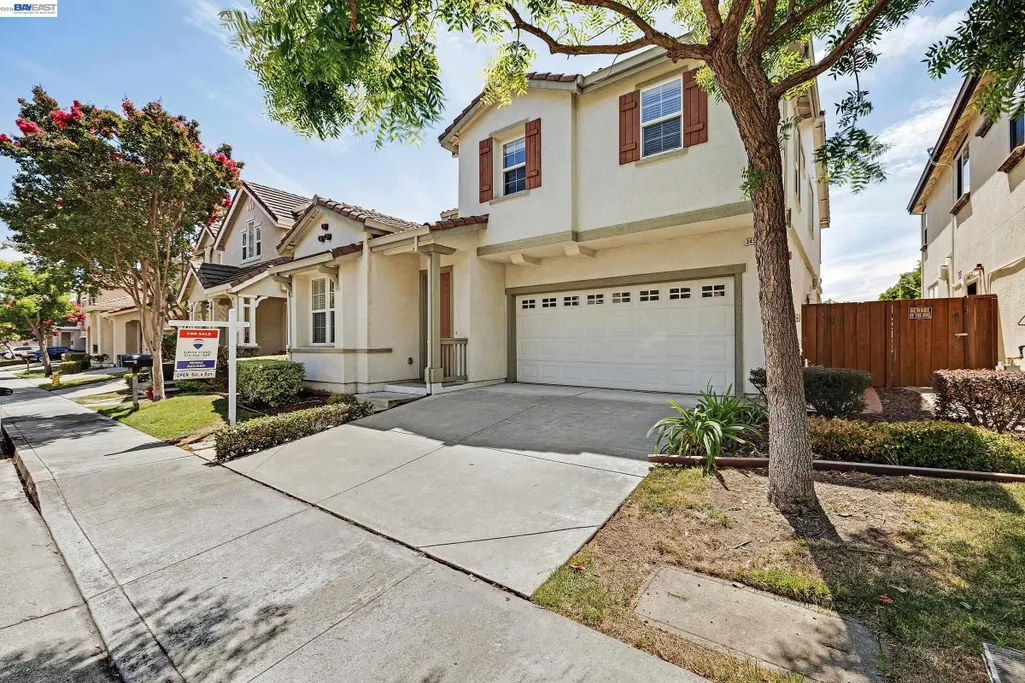
34500 Torrey Pine Ln, Union City, CA
Price
$ 1,698,000
Property Attributes
- ID#41145571
- TypeSingle Family
- Listing Status Pending
- CountyAlameda
- CityUnion City
- NeighborhoodFoothill Glen
- Zip94587
- StyleContemporary
- Year Built2002
- Price$ 1,698,000
- Bedrooms5
- Full Bathrooms3
- Half Bathrooms0
- Sqr Footage2516
- Lot Size0.08 Acres
Data Source:
Bay East MLS, CCAR MLS, or bridgeMLS
Property Description
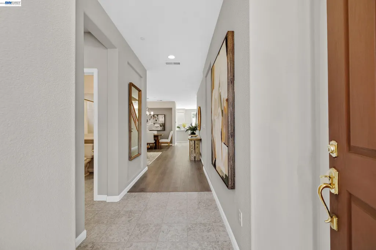
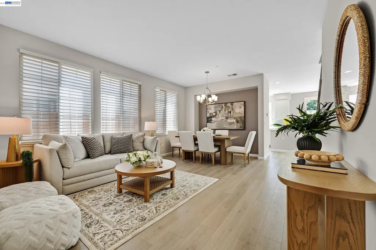
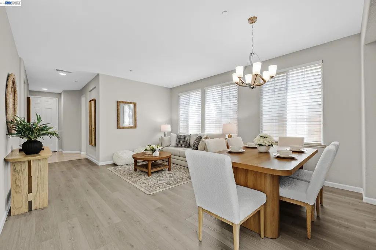
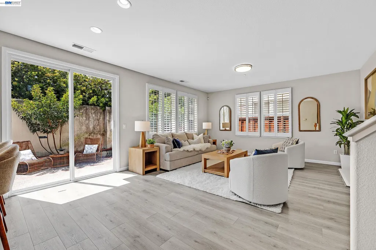
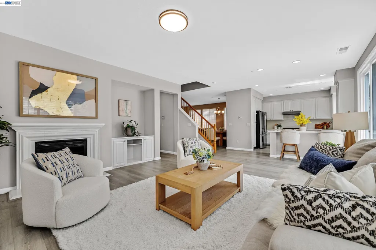
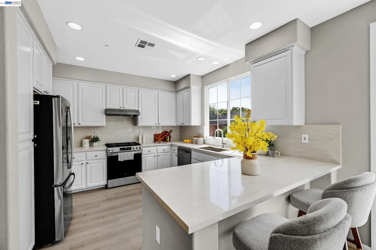
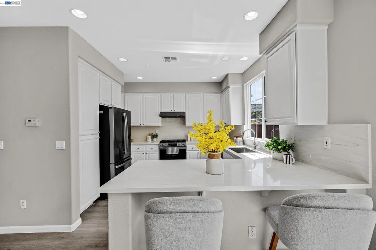
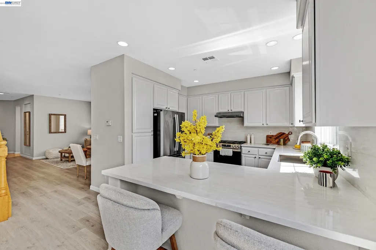
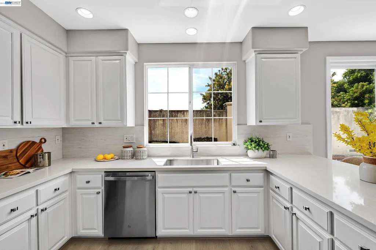
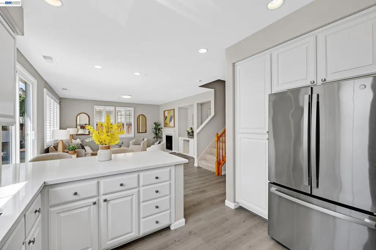
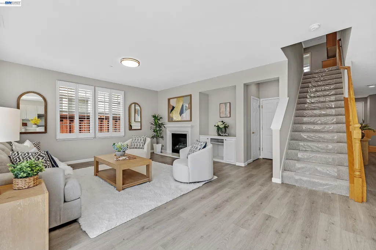
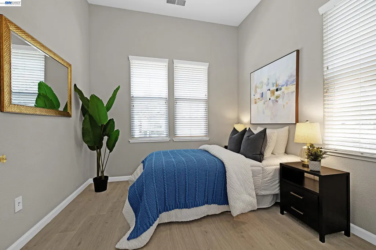
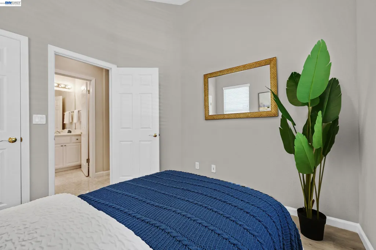
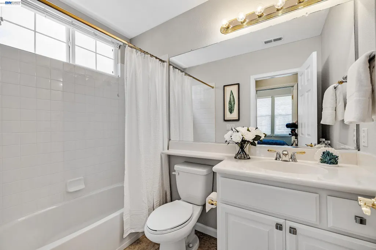
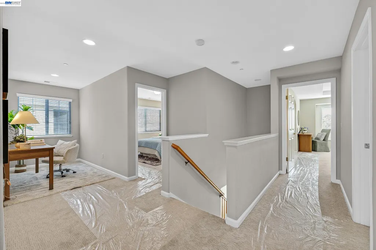
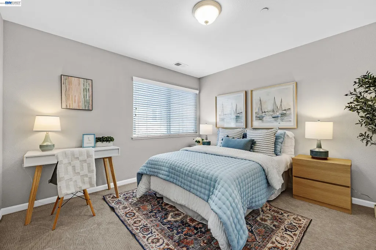
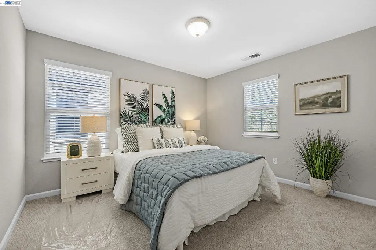
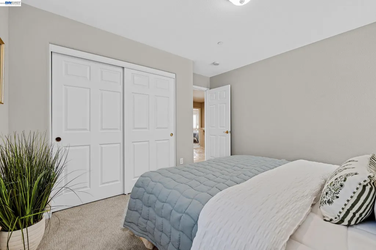
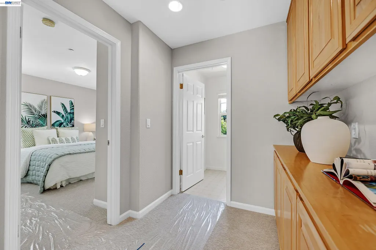
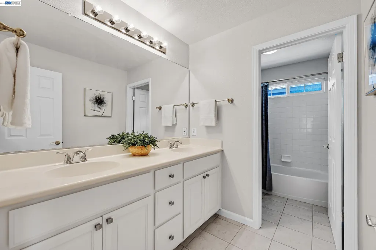
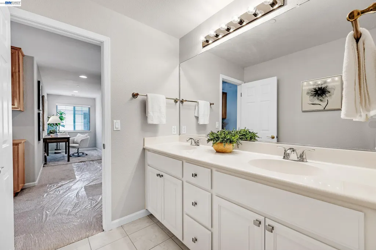
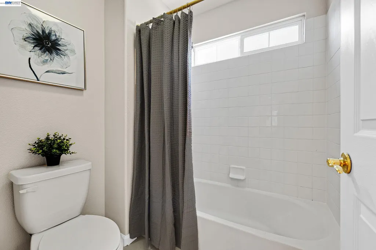
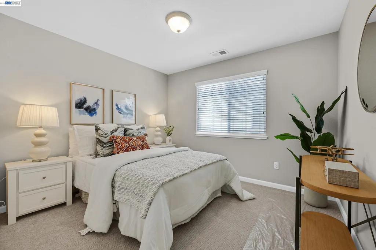
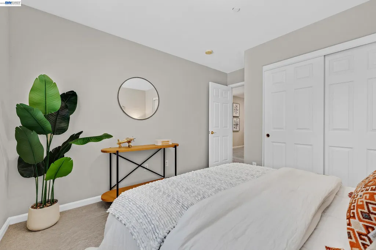
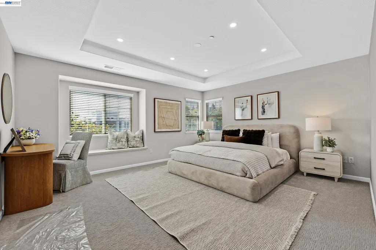
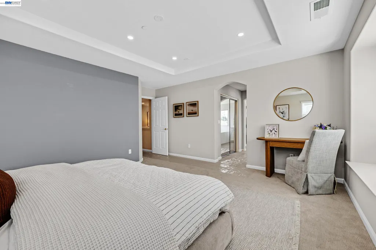
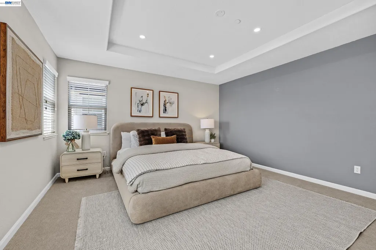
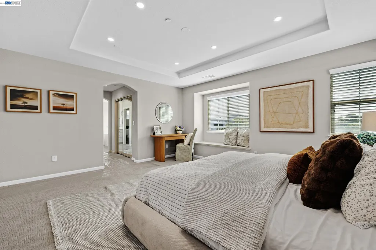
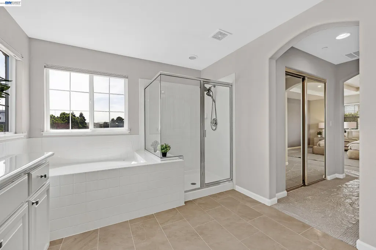
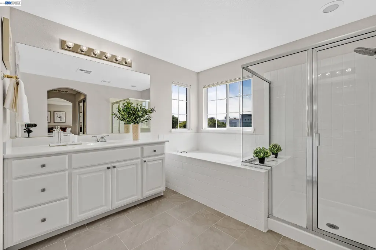
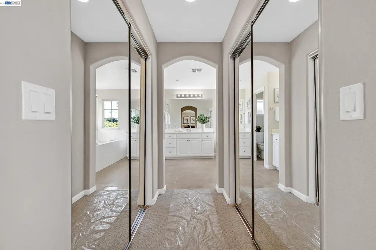
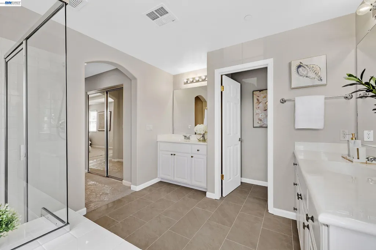
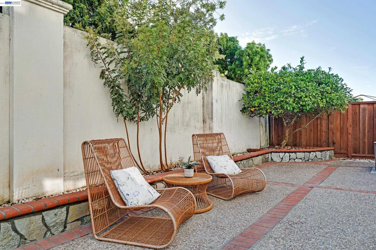
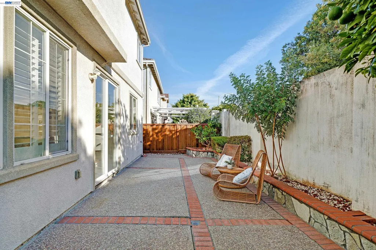
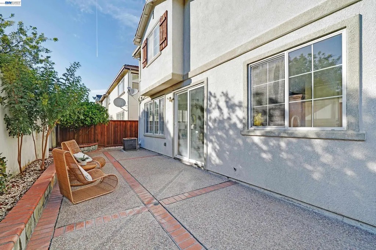
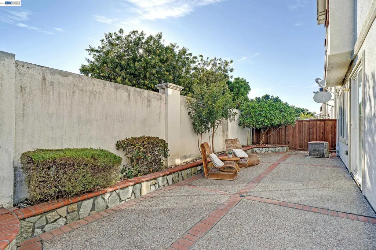
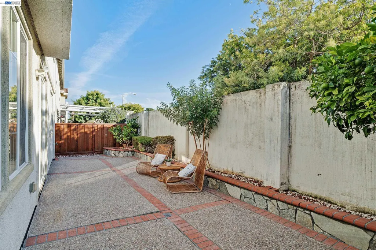
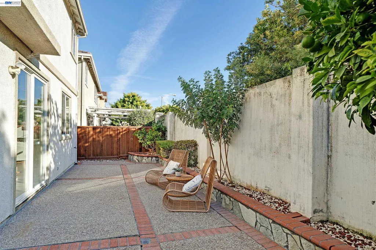
Welcome to 34500 Torrey Pine Ln., featuring 5 bedrooms plus a loft and 3 bathrooms, 2516 S.F. of living area. Nestled in a quiet Foothill Glen community, this well maintained home offers the perfect blend of comfort, style, and convenience in the heart of Union City. Desirable floor plan with one bedroom & one full bathroom downstairs, perfect for parents and guests. A private & low maintenance backyard with no rear neighbors. Highlight of the features including new interior paint, new laminated flooring, new carpet, new stainless steel appliances and brand new quartz countertop in kitchen. Spacious family room offers a fireplace & entertainment niche. Primary bedroom appoints coffer ceiling, a sitting bench by the window and his & her walking closets. Enjoy proximity to schools, local amenities, and everything Union City has to offer. Open house Sat 9/19 from 1pm to 4pm
| Price History | |
|---|---|
| 8/20/2026 | Listed $1,698,000 |
General Features
| Living Area | 2516 |
|---|---|
| Sewer | Public Sewer |
| Heating | Zoned |
| Cooling | Central Air |
| Roof | Tile |
| Appliances | Dishwasher,Free-Standing Range,Refrigerator |
| HOA Fee | 115 |
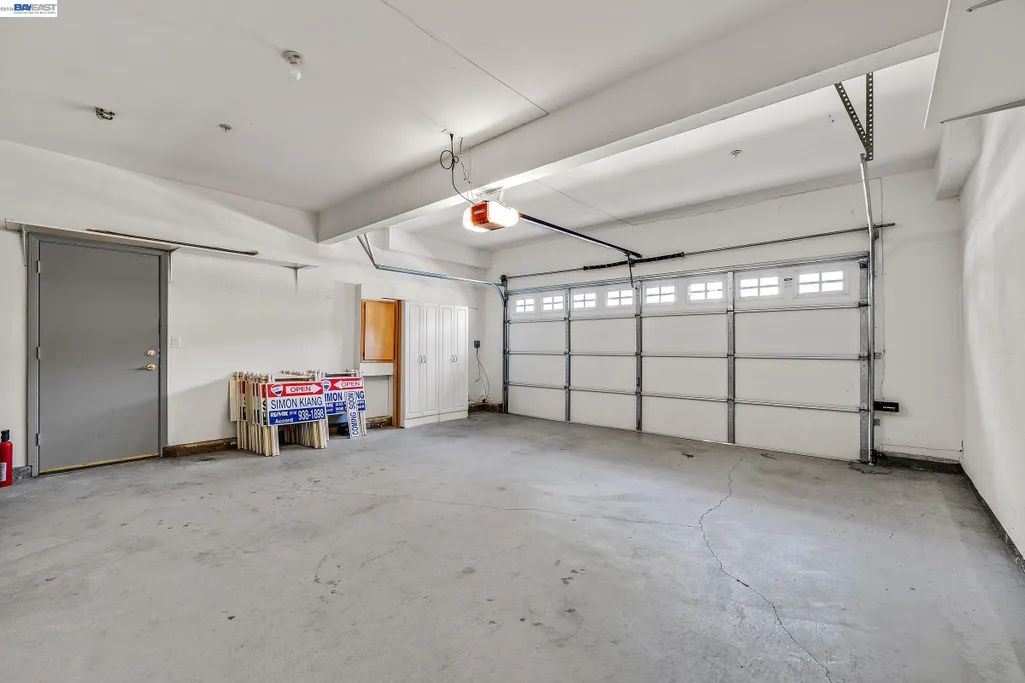
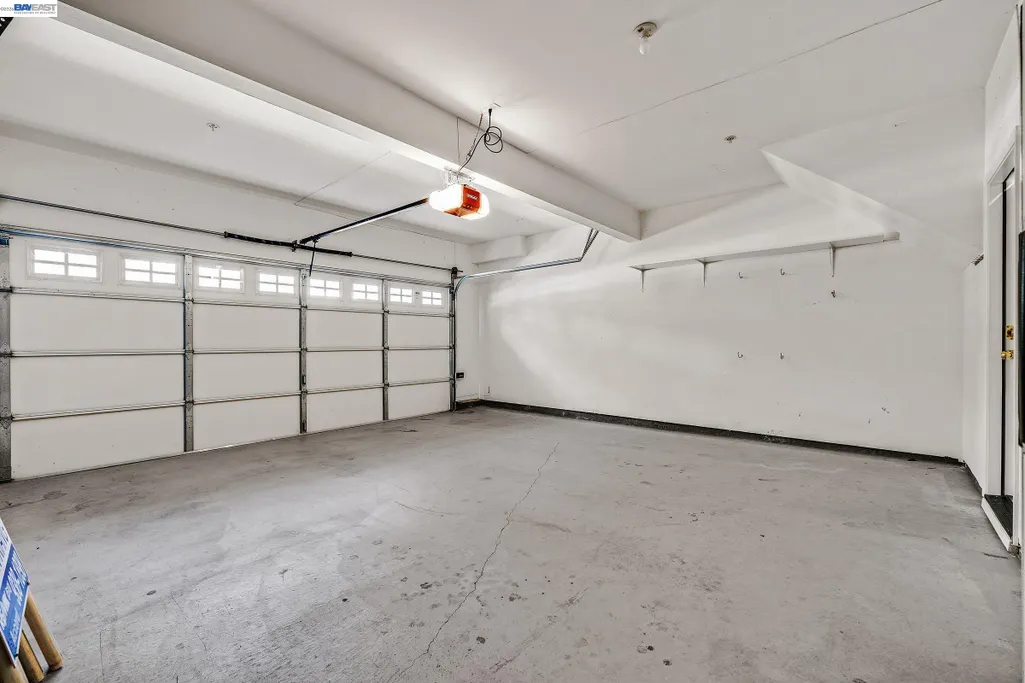
| Garage Spaces | 2 |
| Association Fee Includes | Other |
| Architectural Style | Contemporary |
| Pool Features | None |
| Construction Materials | Stucco |
| Year Built | 2002 |
| Electric | No Solar |
| Stories Count | 2 |
| Levels | Two Story |
| Property Subtype | Detached |
| Assoc Fee Paid Per | Monthly |
| County | Alameda |
| New Construction | false |
| Property Type | Residential |
| Association Amenities | Other |
| HOA | true |
| Subdivision Name | Foothill Glen |
| Garage Y/N | true |
| Total Rooms | 9 |
| Full Baths | 3 |
| Status | Pending |
| Directions | Mission to Hollyleaf to Willow to Elderberry to Torrey Pine |
| City | Union City |
| Association Name | ASHFORD PLACE |
| MLS Area | Listing |
| Lot Size Square Feet | 3465 |
| Property Condition | Existing |
| Virtual Tour | https://www.virtualtourcafe.com/mls/10010239 |
| Standard Status | Pending |
Interior Features
| Interior Amenities | No Additional Rooms,Breakfast Bar,Updated Kitchen |
|---|---|
| Flooring | Laminate,Tile,Carpet |
| Total Fireplaces | 1 |
| Fireplace Features | Family Room |
| Air Conditioning Y/N | true |
| Heating Y/N | true |
| Fireplace Y/N | true |
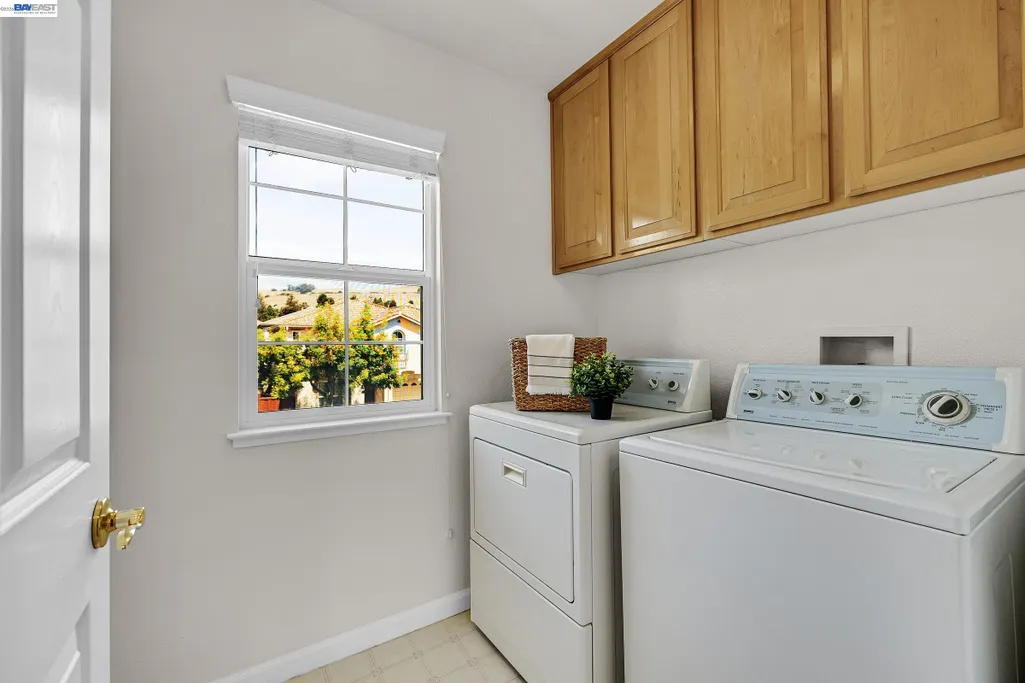
| Laundry Features | Laundry Room |
| Total Bedrooms | 5 |
| Kitchen Features | Breakfast Bar,Stone Counters,Dishwasher,Disposal,Range/Oven Free Standing,Refrigerator,Updated Kitchen |
| Total Baths | 3 |
Exterior Features
| Exterior Amenities | Back Yard |
|---|---|
| Fencing | Fenced |
| Parking Features | Attached,Garage Door Opener |
| Lot Features | Back Yard |
| Water Source | Public |
| Lot Size Area | 3484.8 |
| Building Area Total | 2516 |
| Lot Size Acres | 0.08 |
| ADU Y/N | false |
Amenities
- Foreclosure
- Views
- Short Sale
- New Construction
- Adult 55+
- Lease To Own
- No HOA Fees
- Furnished
- Primary On Main
- Air Conditioning
- Seller Finance
- Green
- Fixer Upper
- Horse
- Golf
- Fireplace
- Deck
- Garage
- Basement
- Pool
Property vs Single Family Average in 94587
Price
Year Built
 Last updated: September 21, 2026 8:23 PM UTC Property Information © 2026
  All measurements and all calculations of area are approximate. Information provided by Seller/Other sources, not verified by Broker. All interested persons should independently verify accuracy of information. Provided properties may or may not be listed by the office/agent presenting the information. Data maintained by MetroList© may not reflect all real estate activity in the market.
All real estate content on this site is subject to the Federal Fair Housing Act of 1968, as amended, which makes it illegal to advertise any preference, limitation or discrimination because of race, color, religion, sex, handicap, family status or national origin or an intention to make any such preference, limitation or discrimination.
MetroList CA data last updated: September 21, 2026 7:57 PM UTC
All measurements and all calculations of area are approximate. Information provided by Seller/Other sources, not verified by Broker. All interested persons should independently verify accuracy of information. Provided properties may or may not be listed by the office/agent presenting the information. Data maintained by MetroList© may not reflect all real estate activity in the market.
All real estate content on this site is subject to the Federal Fair Housing Act of 1968, as amended, which makes it illegal to advertise any preference, limitation or discrimination because of race, color, religion, sex, handicap, family status or national origin or an intention to make any such preference, limitation or discrimination.
MetroList CA data last updated: September 21, 2026 7:57 PM UTC  Bay East ©2026. CCAR ©2026. bridgeMLS ©2026. Information Deemed Reliable But Not Guaranteed. This information is being provided by the Bay East MLS, or CCAR MLS, or bridgeMLS. The listings presented here may or may not be listed by the Broker/Agent operating this website. This information is intended for the personal use of consumers and may not be used for any purpose other than to identify prospective properties consumers may be interested in purchasing. Data last updated at September
